Transform Your Walk-In With Closet Systems, Storage, & Organizers
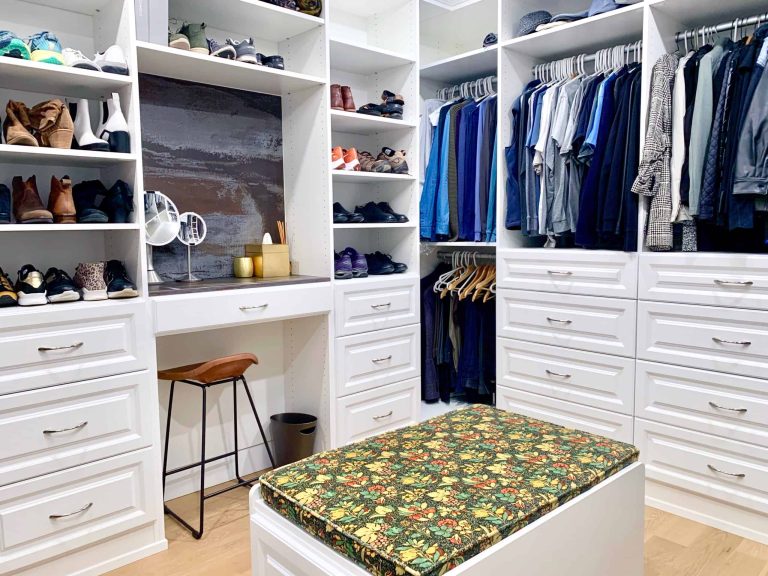
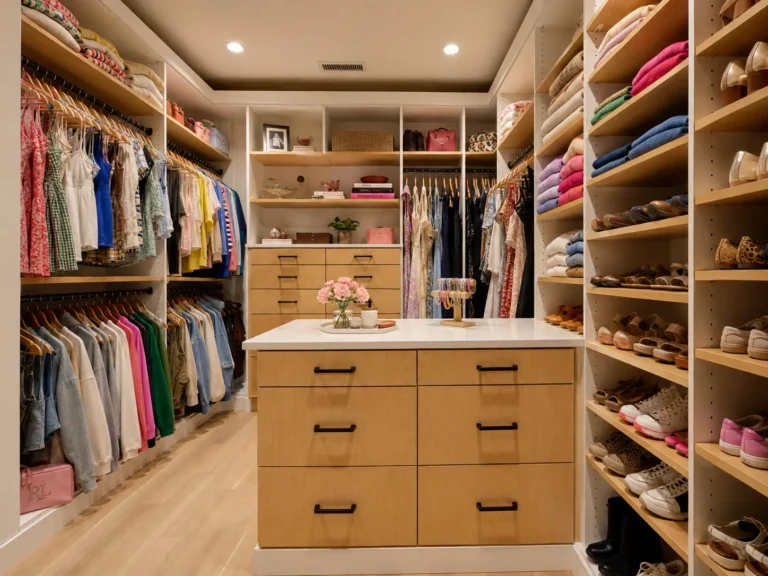
Walk-in closet dressing rooms are both sleek and swanky. This is a custom design featuring ample hanging space and adjustable shelving for both clothes and shoes. A beautiful island in the center provides more storage, with soft-close drawers on the sides and a bench with a large storage drawer on the end. A dark wood grain finish lends an air of sophistication and complements the light wood of the flooring, while brushed nickel handles and hanging rods provide a uniform look. A natural stone countertop on the island and a floor-based system make this custom-designed closet look truly built in.
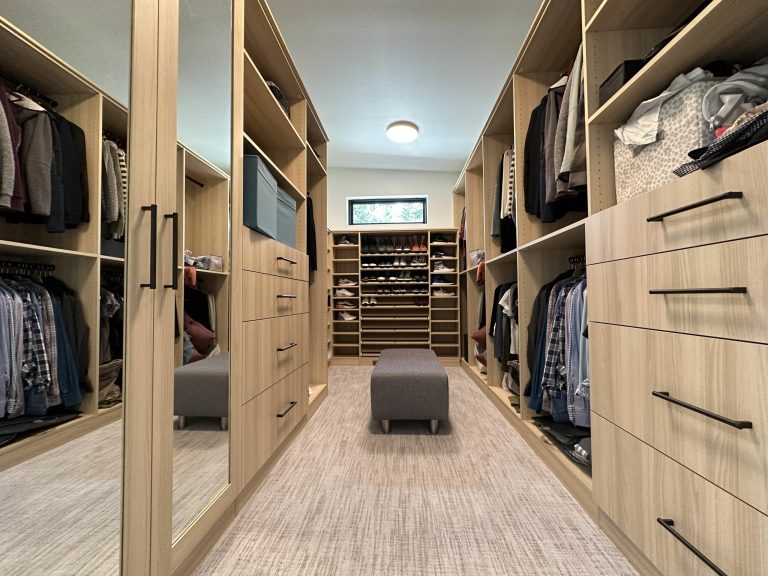
Light and airy, walk-in closets make the most of natural light. And a light wood grain makes the closet feel open without sacrificing an elegant aesthetic. With both long and short hanging sections, this simple yet chic closet design has storage for all your essentials. A light wood grain balances well with the dark hardware. The window is incorporated into the design, and the space below is utilized with a series of drawers and storage cabinets. Shelves for shoes, purses, folded clothes, and more, along with drawers and cabinets, provide enough storage space for anything you might need.
Minimal but sleek, modern walk-in closets make your wardrobe stand out. White makes this kind of closet open and matches with any style. Raised panels on the drawers add texture to the custom closet design. Satin nickel arch pulls provide a clean and modern feel. A simple vanity creates a unique design, without costing an arm and a leg. A custom stone countertop with an extended backsplash provides a beautiful accent.
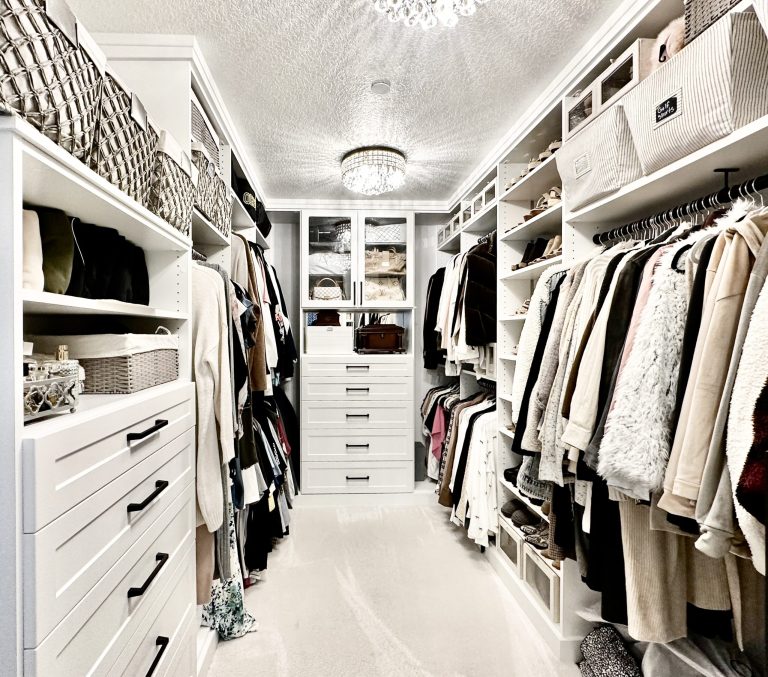
White wood grain makes a simple yet elegant walk-in closet that maximizes this custom closet space. It offers a variety of hanging variations from short to long hanging clothes. There is plenty of shoe storage with versatile, adjustable shelving, and a centerpiece adding a focal point to this closet design. The white wood grain finish features accent eased-edge drawer and door faces, with LED closet lighting to provide extra light in those hard-to-see spots. A mix of adjustable shelving holds all shoe storage and folded clothes like pants, and a center island display provides a landing space for jewelry and other accessory items.
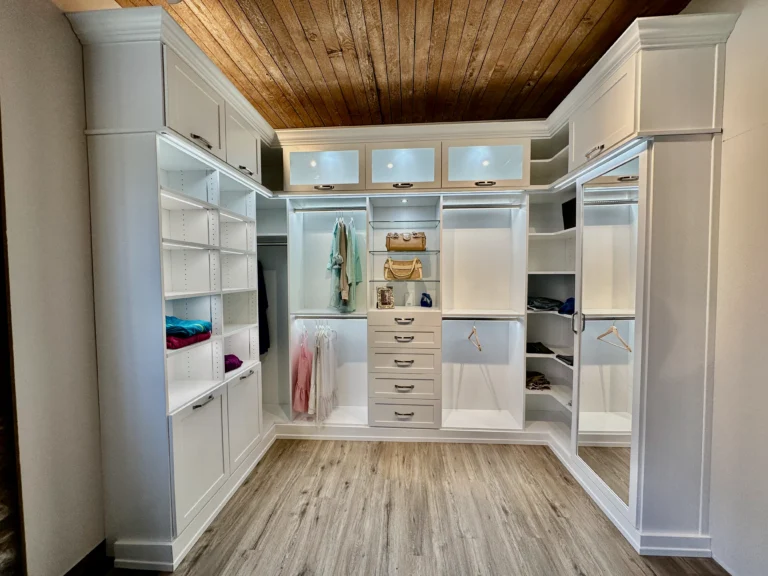
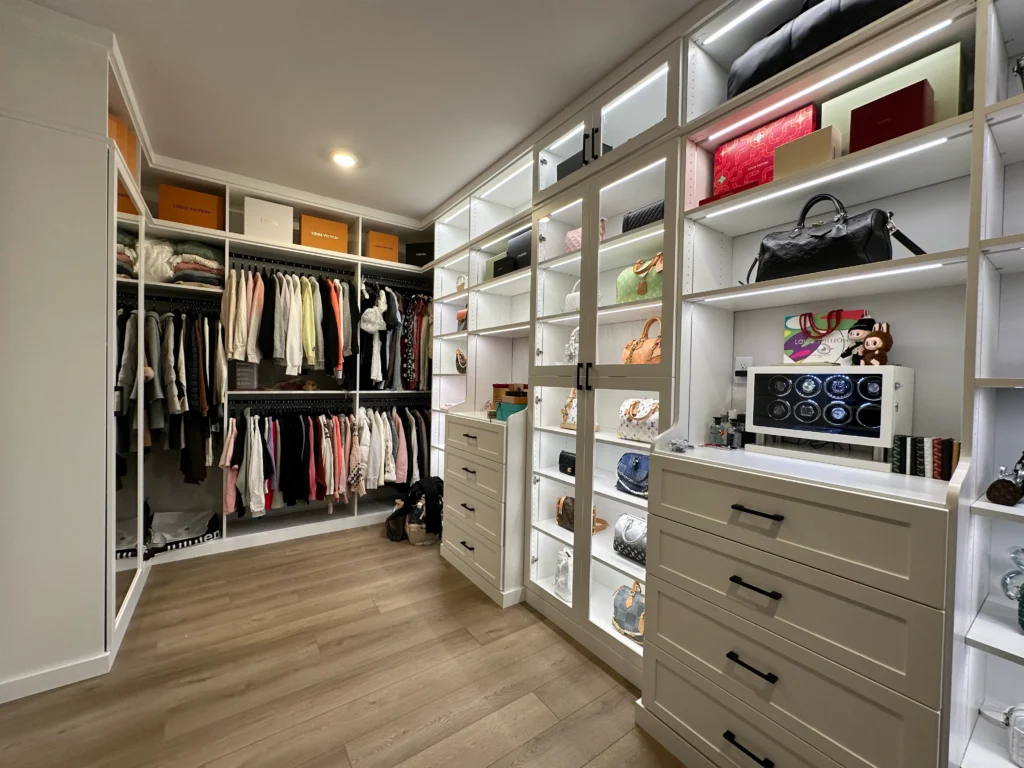
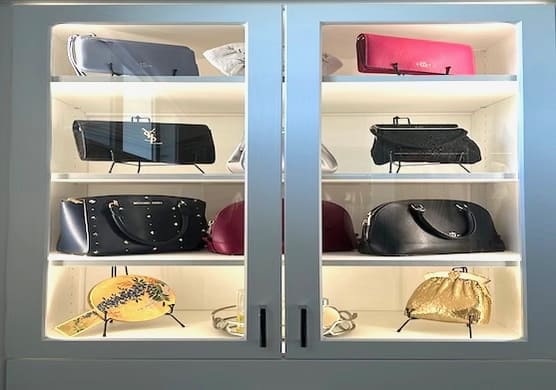
These striking custom closet designs pair the bright, clean white finish and glass doors with the stark industrial flooring. A modern, clean, and elegant style, this walk-in closet proudly displays one’s clothes with glass doors. Fully enclosed glass display areas with LED lighting showcase your extravagant clothing, purses and other items. Marble countertops raise the profile of the entire closet system. Upper storage maximizes storage for those high ceiling closets, finished off with a crown mold, and shoe fences on angled shoe shelves better organize your shoes.
A walk-in closet is one of the top features many homeowners look for these days. In fact, it’s a key factor in a prospective homebuyer’s decision!
Closets have evolved from standard closet organizers into personalized spaces that go beyond just a place to keep clothing. So now homeowners want these customized closets to be as aesthetically designed and inspiring as the rest of the home.
Whether you want an upgraded walk-in for yourself or want to increase your home’s value, a custom design is the way to go. At Portland Closet Company, we’ve been designing and installing closets for over 41 years in Portland OR. We believe every homeowner should have the closet of their dreams!
In the past, the walk-in closets were built to be more practical and defined as a closet that one could walk into and store their clothes with just a rod for hanging space and a few fixed shelves. More often than not, the closet space is the last item a homebuilder thinks about and sometimes not even until after the home is complete. It is typically an afterthought and done in the cheapest way possible. This is why there are so many dysfunctional walk-in closets and the need for a custom closet organizer.
Ideally, these closets are rectangular or square; however, these spaces can come in all shapes and sizes including curved and octagons. The size of a walk-in closet varies greatly. Today, closets can be as large as a secondary bedroom while others are barely big enough to qualify as a walk-in. Due to more and more homeowners wanting walk-ins, they are no longer reserved for the master bedroom and are frequently seen in secondary bedrooms and guest rooms.
The most popular addition to these spaces is a built-in custom closet organizer system. They are carefully and professionally designed by us to store and display clothing and accessories, maximize the storage space of the closet, and work with the flow of how one will use their closet. We’ll construct the closet in a way that is easy to adjust as your life changes over time! A well-designed custom closet system can allow the most efficient and effective use of the entire walk-in closet and potentially double the amount of space that was previously available.
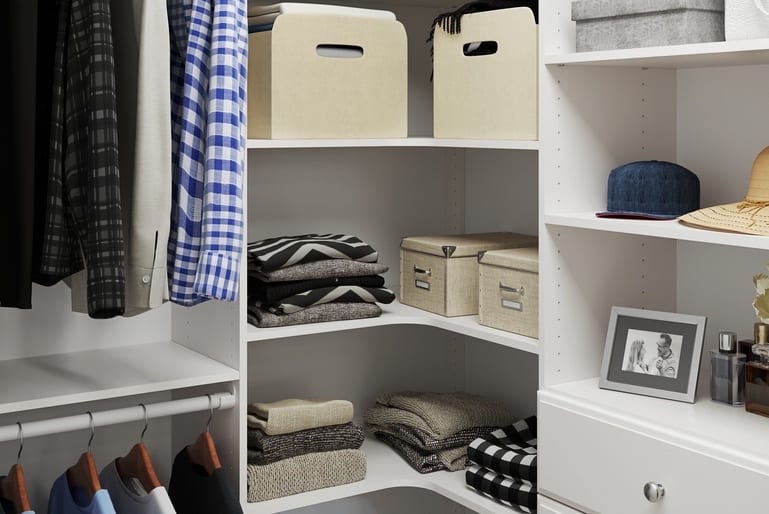
Our rounded corner shelves provide excellent storage options for purses, shoes, or even folded clothes. Keep them adjustable or make them fixed.
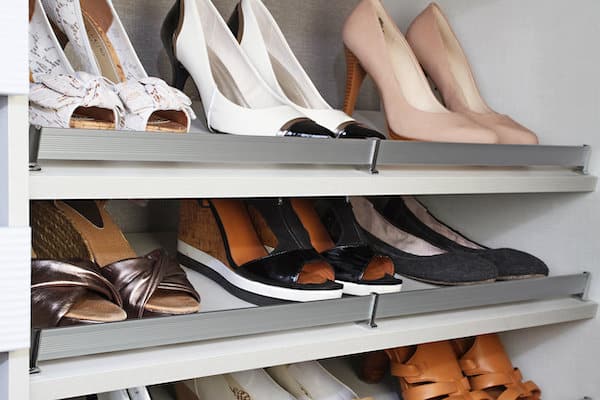
With flat or slanted shoe shelves, we’ll add some extra flair to your closet. Even your tallest boots will have a space here.
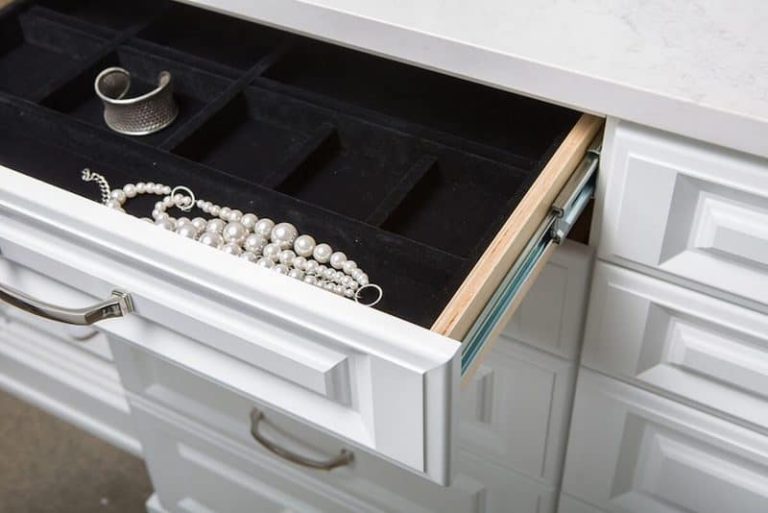
Felt-lined, multi-compartment jewelry trays are perfect for organizing your necklaces, bracelets, rings, and more.
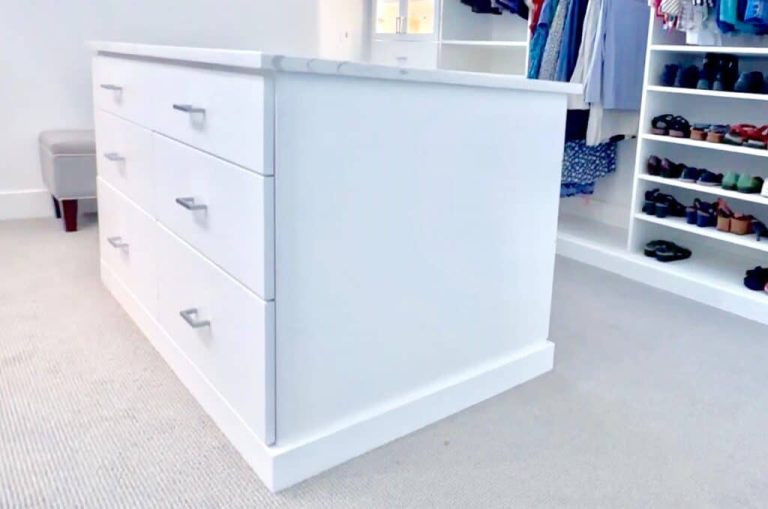
Have some space in the middle of your walk-in and don’t know what to do with it? Ask your designer about an island or peninsula.
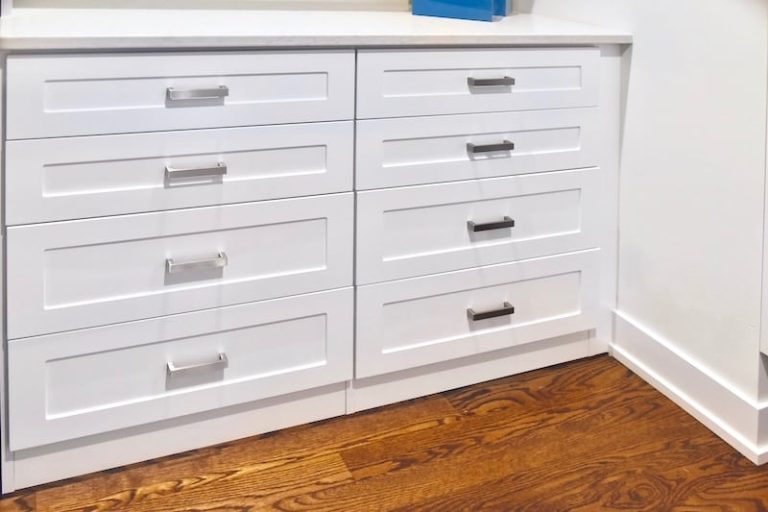
Whether you need deep drawers for storage or shallow ones for everyday items, we’ll work with you to figure out what you need.
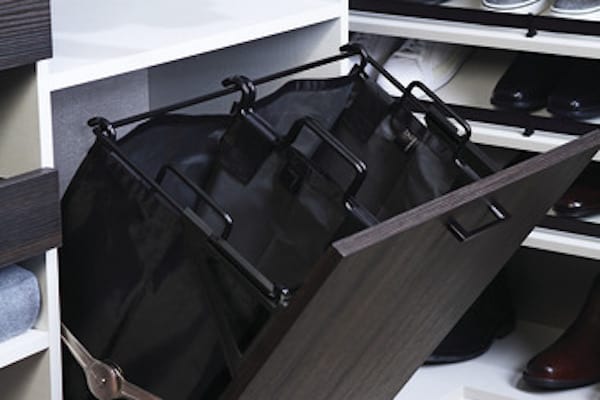
Keep your dirty clothes and bedding tucked away in a pull-out or tilt-out hamper.
Make your purses, shoes, or whatever you can think of the focal point of your closet with a custom glass door display.
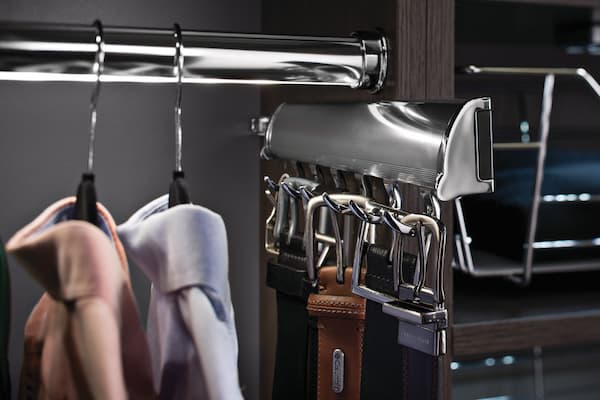
Keep your belts and ties visible and organized with sliding belt and tie racks. You can save space while adding functionality.
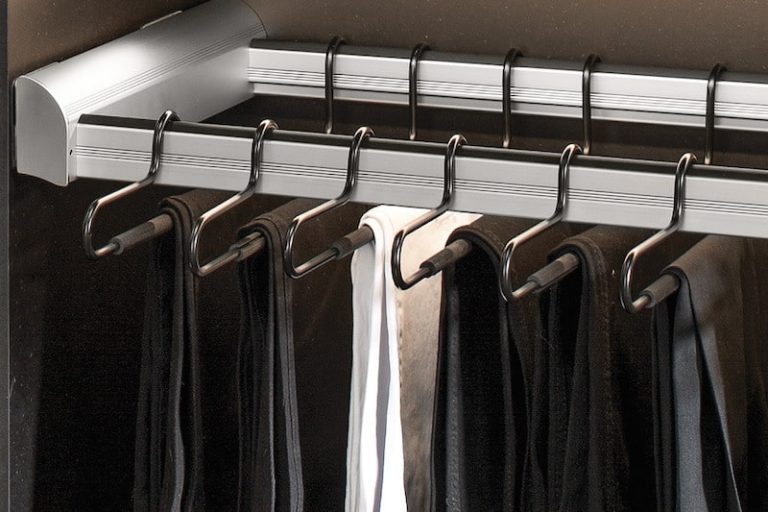
Our sliding pants organizer keeps all of your trousers in a dedicated space with specialty hangers on a sliding rack.
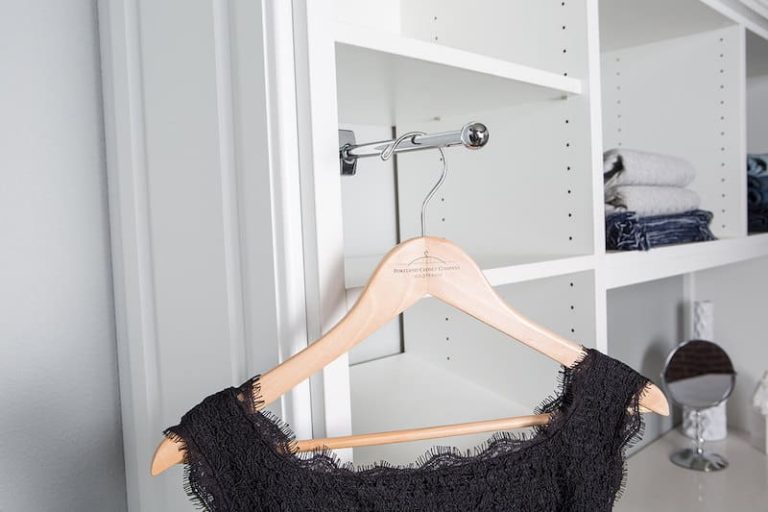
Our Valet Rods are perfect for planning our outfit for the day, or helping you to not forget to pack that blazer.
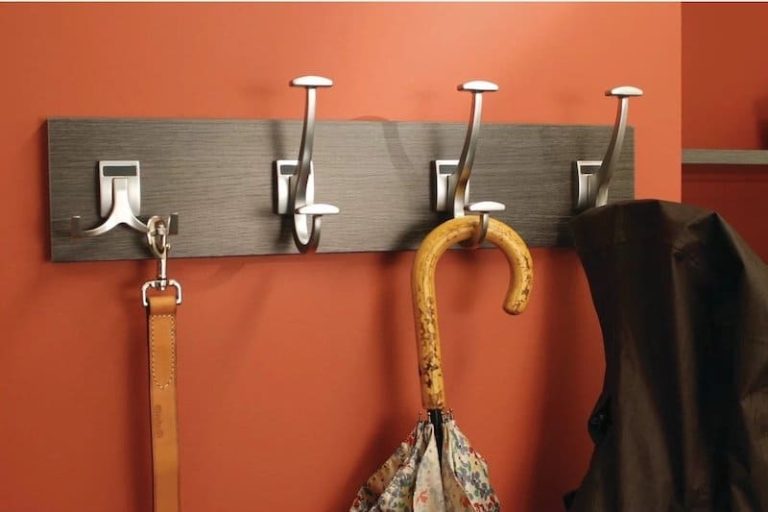
Simple yet very effective, you can never go wrong with hooks in your closet. Hang up the coats or purses you wear the most.
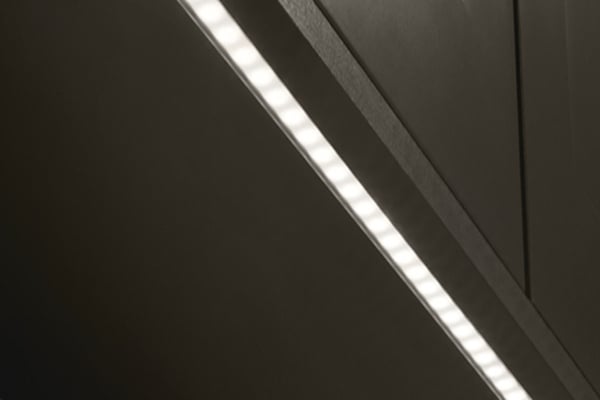
Nothing brings a custom closet design together better than our energy-efficient LED lighting options.
More often than not, the closet space is the last item a homebuilder thinks about (and sometimes not even until after the home is complete). It’s typically an afterthought and done in the cheapest way possible. This is why there are so many dysfunctional walk-in closets and the need for a custom closet organizer. Ideally, these closets are rectangular or square; however, these spaces can come in all shapes and sizes, including curved and octagonal. Today, closets can be as large as a secondary bedroom, while others are barely big enough to qualify as a walk-in. Due to more and more homeowners wanting walk-ins, they are no longer reserved for the master bedroom and are frequently seen in secondary bedrooms and guest rooms.
Our custom walk-in closets are made in the USA, locally manufactured right here in Portland, Oregon, with top-quality materials and expert craftsmanship. We believe in supporting local businesses and take pride in providing jobs to our community. Our team of experienced installers will ensure your installation is done right, making the process simple and stress-free for you.
Creating your dream organized space shouldn’t be stressful. We’ve streamlined our process into four simple steps, keeping you in control of the design while we handle all the heavy lifting.
Meet with a designer to plan your space, style, and budget.
See your custom solution in detailed 3D renderings.
We craft your system with quality materials and precise measurements.
Our experienced team installs everything with a clean, polished finish.
5.0 ★★★★★ Over 267 Five-Star Reviews
Enjoy quality craftsmanship, custom designed for your space, style, and budget. We’ll design, manufacture, and install your project — with 3D video and photo renderings to help you visualize it. Thank you for supporting a local, family-owned business!
Schedule your free design consultation and let’s create storage that looks beautiful and works beautifully.
Serving Portland, Vancouver, and Gresham