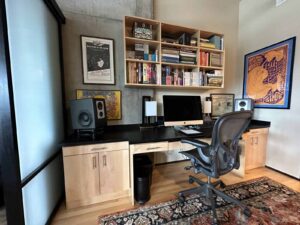
Working from home has become the new normal for many Portland OR residents. But let’s face it, not everyone has a spare room to dedicate to a home office. You might be working from a corner of your bedroom, a hallway nook, or even your kitchen counter. With the right space-saving home office design, though, you can create a productive workspace no matter how limited your square footage might be.
If you’re struggling with your home office setup, you’re not alone. We hear from Portland OR homeowners every day who face the same frustrations. Papers pile up on every surface. Office supplies seem to multiply overnight. That important document you need for your meeting? It’s buried somewhere under last week’s mail.
A disorganized workspace can hurt your productivity, increase your stress levels, and even make it harder to separate work from your personal life. When your “office” is also your dining table or bedroom dresser, it can feel like you’re never truly off the clock.
The solution isn’t just buying more storage bins or organizing trays from the big-box store. Those quick fixes rarely solve the real problem. What you need are home office storage solutions designed specifically for your space, your work style, and your daily needs.
Ways to Transform Spaces with Smart Design
Maximize Your Walls
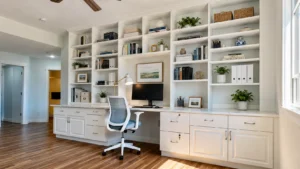
Your walls are prime real estate that often goes unused. Floor-to-ceiling shelving creates an impressive amount of storage without taking up any floor space.
Floating surfaces are another game-changer for small home office organization. A floating desk mounted directly to the wall eliminates bulky legs and creates visual openness in the room. Add floating shelves above, and you’ve got a complete workstation that barely has a footprint.
You can design home office shelving ideas that combine open shelves for items you use daily with closed cabinets for things you’d rather keep hidden.
The Cloffice
One of our favorite home office closet ideas is the “cloffice,” which is a full workspace built into a closet. This concept is perfect for Portland OR homeowners who don’t have a dedicated office room but want a defined work area.
A built-in closet desk with doors gives you the best of both worlds. During work hours, you open the doors to reveal your complete office setup: desk, shelving, task lighting, and all your supplies organized exactly where you need them. When the workday ends, you simply close the doors. Your work is out of sight, and you can truly relax in your living space.
The key is custom design that uses every inch wisely. Vertical supply storage keeps frequently used items within reach. Cubby storage organizes papers and projects. And closed storage cabinets hide the visual clutter that can make a small space feel chaotic.
Dual-Purpose Spaces

Many of our Portland OR clients need their home office to serve multiple functions. Maybe it’s also a guest room. Perhaps it shares space with a craft area or homework station for the kids.
A multi-purpose built-in approach might combine a Murphy bed with a built-in desk. During the day, it’s a fully functional office. When guests arrive, the desk area transforms, and a comfortable bed folds down from the wall.
Privacy partitions can help define your workspace within a larger room without permanent walls. These can incorporate storage on one or both sides, adding function to the division.
The Concealed Kitchen Workstation
For those who truly have no extra room, a concealed kitchen workstation might be the answer. This home office closet idea involves building a compact workspace into kitchen cabinetry.
When closed, it looks like just another cabinet. Open it up, and you have a small but complete work area with a fold-down desk, task lighting, and storage for office supplies.
This approach is ideal for quick tasks like paying bills, checking emails, or managing household paperwork. It keeps office items out of the kitchen when you’re cooking and entertaining, maintaining the separate identities of each space.
Ready to Schedule a Free Design Consultation?
Meet in the comfort of your home or in our Pearl District showroom!

Meet in the comfort of your home or in our Pearl District showroom!
"*" indicates required fields
Home Office Closet Organization Ideas
Organization is all about working better. When everything has a designated place, you spend less time searching and more time doing. Our home office organization ideas focus on creating systems that match how you actually work.
Consider your daily workflow:
- What items do you reach for most often? Those should be at arm’s reach from your desk.
- What do you need weekly? Those can go on higher shelves.
- What’s archival or rarely used? That can be stored in closed cabinets or higher areas.
Custom supply storage is designed around your specific needs:
- If you’re an artist or crafter, you might need wide, shallow drawers for paper and supplies.
- If you work with files and documents, you’ll want integrated file drawers at the right height.
- If you’re constantly on video calls, design your space with clean, professional backgrounds in mind.
Desktop accessories and organizational tools can be built right into your workspace. Instead of cluttering your desk with pencil cups and paper trays, we can create built-in compartments and hidden storage that keep your work surface clear and your mind focused.
The Power of Built-In Storage
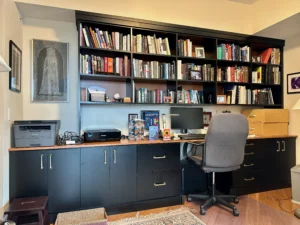
Unlike freestanding furniture that takes up precious floor space and often leaves awkward gaps, custom built-ins are designed to fit your exact space. Every inch is used with purpose.
Think about it this way: standard office furniture is made to fit the average room. But Portland OR homes come in all shapes and sizes, from charming Craftsman bungalows with quirky alcoves to modern condos with open floor plans. A one-size-fits-all approach simply doesn’t cut it. Custom home office cabinets allow you to work with your room’s unique features rather than against them.
That awkward corner? It becomes a wrap-around desk with integrated storage. That shallow closet you never use? It transforms into a complete cloffice.
Corner Desk Storage
Corners are often the most underused areas in a room. A corner desk with integrated storage wraps around this space, providing a generous work surface and storage on multiple sides. This setup gives you more desk space than a standard straight desk while actually using less room.
The wrap-around design keeps everything within easy reach. No more rolling your chair across the room to grab what you need.
We at Portland Closet Company actually design corner workstations with home office cabinet ideas that include deep drawers for files, open shelving for reference materials, and closed cabinets for supplies.
Which Storage Style Is Right for You?
When planning your home office storage ideas, consider both function and style. Your workspace should reflect your personal aesthetic while supporting your work needs.
A minimalist design approach works well for those who find visual clutter distracting. Clean lines, closed storage, and a limited color palette create a calm environment that promotes focus. Everything is tucked away behind seamless cabinet fronts, with only essential items visible.
For others, open shelving with carefully curated items adds personality and inspiration to the space. Books, artwork, and meaningful objects can make your home office feel less sterile and more connected to who you are.
You can also blend styles. Perhaps open shelving for display and reference materials, combined with closed storage cabinets for the less attractive necessities. Versatile furniture choices and thoughtful material selection ensure your home office fits seamlessly with the rest of your Portland OR home.
A Custom Design by Portland Closet Company Makes a Difference
Ready-made furniture rarely fits perfectly. You end up with gaps, wasted space, and pieces that don’t quite work together. Custom home office storage solutions are designed specifically for your space and your needs.
There’s also the value to your home to consider. Custom built-ins are an investment that increases your property’s appeal and functionality. Unlike furniture that depreciates, quality built-in storage adds lasting value to your Portland OR home.
We at Portland Closet Company measure precisely, plan thoughtfully, and build to last. The result is a workspace that functions beautifully from day one and continues to serve you well for years to come.
Start Your Home Office Transformation
If you’re tired of working in a cluttered, cramped, or chaotic space, it’s time to explore what’s possible with custom space-saving home office design.
Our team at Portland Closet Company specializes in understanding how Portland OR homeowners live and work. We’ll listen to your challenges, explore your space, and design home office storage solutions that address your specific pain points. From initial concept to final installation, we’re with you every step of the way.
Your home office should be a place where you can focus, create, and accomplish your best work. With thoughtful design and custom built-in storage for your home office, even the smallest space can become exactly that.
Ready to transform your workspace? Contact us today for a free consultation. Let’s explore the space-saving design ideas for home offices that will work for your Portland OR home.