Professionally designed custom storage that honors your historic home’s character while solving modern storage challenges.
Locally Crafted Storage Solutions for Portland OR’s Historic Homes
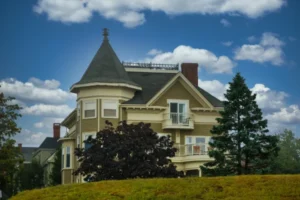
Portland OR is known for its stunning older neighborhoods filled with Craftsman bungalows, Victorian-era homes, and charming mid-century gems. These historic properties offer incredible character, beautiful woodwork, and architectural details you simply can’t find in newer construction. So if you own one of these beloved homes, you already know the truth: they weren’t built with modern storage needs in mind.
When these homes were constructed, people owned far fewer possessions. A single rod and shelf in a tiny reach-in closet was considered perfectly adequate. Families shared one small bathroom. Kitchens were compact workspaces, not the gathering areas they’ve become today. The result is that homeowners like you are left trying to fit a modern lifestyle into spaces designed for a completely different era.
At Portland Closet Company, we specialize in creating custom closet and storage solutions that work with your older home’s unique architecture, not against it. We help you maximize every inch of space while honoring the charm and character that made you fall in love with your home in the first place.
Custom Storage Throughout Your Historic Home
Take a look at our past projects below to explore options for your older home:
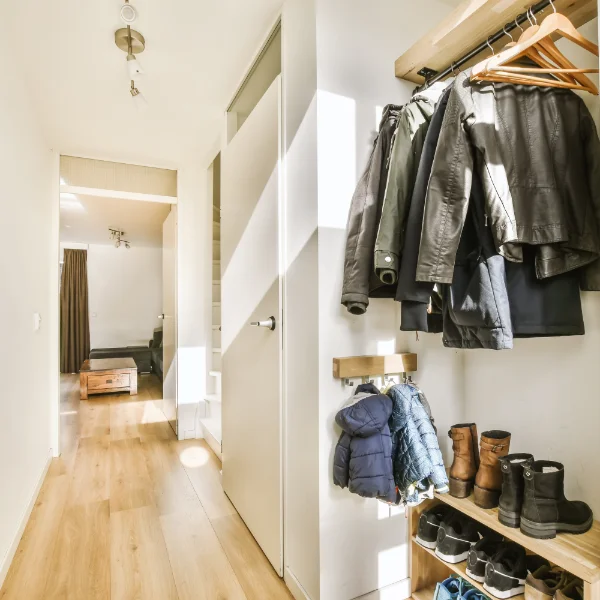
Built-In Mudroom Storage
This custom built-in wood mudroom system maximizes every available inch with individual cubbies, sturdy hooks, and shelving. What was once a cluttered disaster zone is now an organized, welcoming entry that makes coming and going easier for everyone in the family.
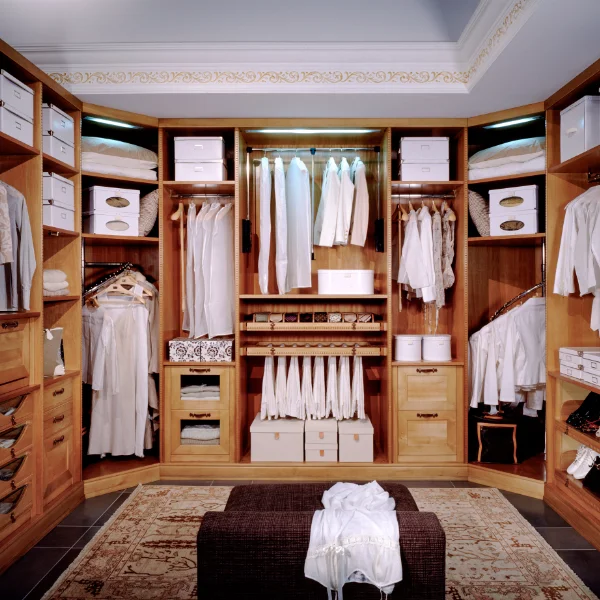
Custom Walk-In Closet for Any Room Dimension
This vintage, but modern, design includes sturdy rods for maximum hanging capacity, adjustable shelving for folded items and accessories, and built-in drawers that eliminate the need for a bedroom dresser. LED lighting makes getting dressed in the morning a pleasure rather than a hunt in a dim closet.
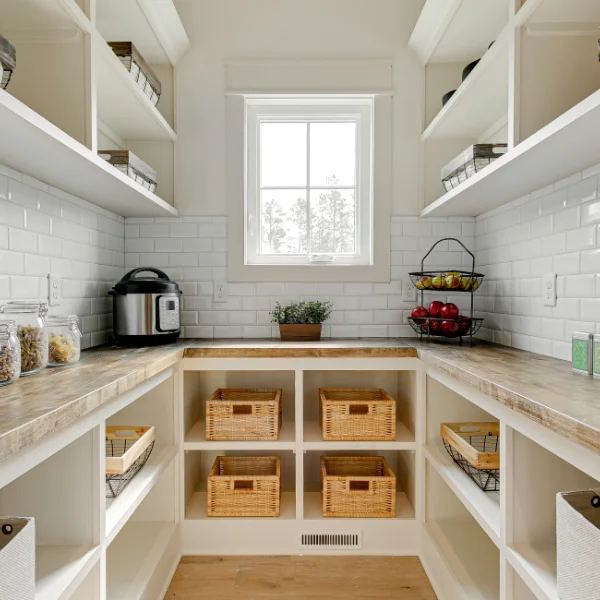
Rustic, Simplified Storage for a Narrow Kitchen
We designed a simplified storage system that maximizes every available inch without overwhelming the small space. Open shelving provides easily accessible storage for everyday dishes and frequently used items. The rustic wood tones and simple design complement the home’s vintage feel while bringing modern function.
Simple Basement Storage Cabinets
We designed a simple but highly effective basement storage system using durable cabinetry suited to the basement environment. Closed cabinets protect items that need to stay dust-free, while open shelving provides easy access to frequently used supplies.
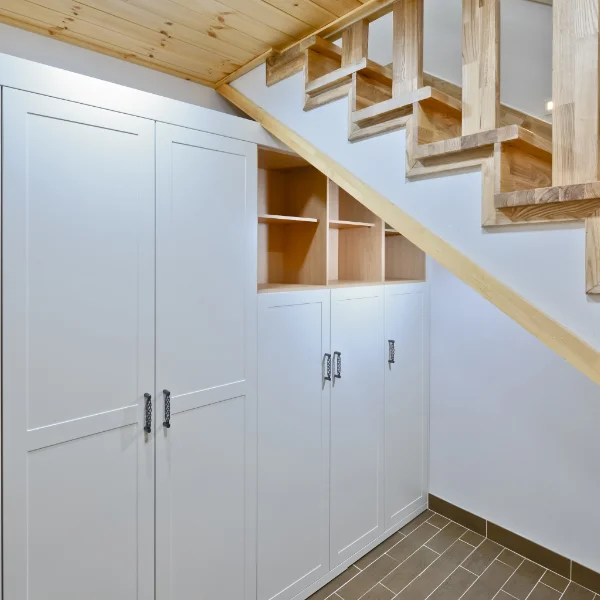
Wardrobe Closets & More
Organizing your historic home doesn’t mean sacrificing its character. With thoughtfully designed custom storage, you can enjoy all the charm of your older home along with the functionality for your everyday life.
Ready to Schedule a Free Design Consultation?
Meet in the comfort of your home or in our Pearl District showroom!
Meet in the comfort of your home or in our Pearl District showroom!
"*" indicates required fields
Fully Customizable Storage Designed to Fit Your Budget & Space
- Belt & Tie Racks
- Shoe Storage
- Finishes & Colors
- Adjustable Shelving
- Drawers & Doors (many styles)
- Jewelry Tray Organizers
- Floor Based or Floating Systems
- Many Hamper Options
- Valet Rod
- LED Lighting
- Many Accessories + More!
Unique Challenges With Smaller Closets and Storage
Smaller storage spaces in historic homes are one of the most common frustrations we hear from Portland OR homeowners. The reality is that closets in older homes were often an afterthought.
This wasn’t a design flaw at the time, people just relied on armories, wardrobes, and dressers for their clothing storage. Maximizing small closet spaces in older homes requires creative thinking and expert design.
Features that make older homes both wonderful and challenging tend to include:
- Plaster Walls: Older homes in Portland OR typically feature plaster walls rather than modern drywall. This affects how we approach installation. Plaster requires different techniques and hardware to make sure your custom storage system is securely mounted and will last for decades.
- Irregular Room Layouts: You might have rooms with angled ceilings, dormers, or knee walls that create awkward, hard-to-use spaces. Knee walls, in particular, are common in homes with finished attics or upper floors tucked under the roofline.
- Limited Square Footage: Rooms in older homes tend to be smaller overall. This means every square inch matters. When we design custom storage for older homes, we think vertically as well as horizontally. We look for opportunities to utilize wall space, corners, and areas that might otherwise go to waste.
- Original Woodwork and Trim: Many historic homes feature beautiful original woodwork, crown molding, and baseboards. You’ve probably invested time and money preserving these details, and you certainly don’t want a storage solution that covers them up or requires their removal.
Regulations for Adding Custom Storage to Historical Homes
Portland OR takes historic preservation seriously, and that’s a good thing! It’s part of what makes our neighborhoods so special.
However, if your home is located in a historic district or is listed on the National Register of Historic Places, there may be regulations that affect what modifications you can make. In most cases, interior modifications like adding or redesigning closets don’t require special permits beyond standard building permits.
Historic preservation guidelines typically focus on maintaining the exterior appearance of homes and preserving significant interior architectural features. But if your project involves structural changes (like removing a wall to create a larger closet), you may need to work with the city’s historic review process.
Our team is familiar with local requirements and can help guide you through the process of organizing your historic home while staying compliant with all applicable codes.
Tips for Maximizing Small Closet Spaces
- Think vertically. In rooms with high ceilings (common in Victorian and many early twentieth-century homes), there’s valuable storage space above eye level.
- Look for hidden opportunities. That awkward space under the stairs, the narrow gap beside your refrigerator, the area behind a door, and forgotten corners can become valuable storage with the right custom solution.
- Prioritize accessibility. Your custom storage needs to be organized in a way that makes sense for your daily life. Items you use every day should be at arm’s reach. Seasonal items can be stored higher or in less accessible areas.
- Embrace built-ins. Built-in storage was common in historic homes, and adding thoughtfully designed built-ins can actually enhance your home’s character.
- Use awkward spaces creatively. The area under a staircase, shallow space at the end of a hallway, knee wall in an upstairs bedroom, or spot where a chimney creates an odd jog in a room’s layout. These spaces may not fit standard furniture or storage systems, but custom solutions can transform them into valuable storage.
Transform Your Historic Home’s Storage With These Design Options
Double-Hanging Sections
Double-hanging sections allow you to store twice as many shirts and jackets in the same footprint.
Adjustable Shelving
Adjustable Shelving provides flexible storage for shoes, bags, and folded items.
Pull-Out Shelving
Pull-out shelving in smaller kitchens helps you store more food and supplies in less space.
Built-In Drawers
Built-in drawers eliminate the need for a separate dresser, freeing up floor space in any bedroom.
File Storage
File Storage can transform an awkward alcove or underutilized space into a productive office.
Folding Stations
Folding stations make laundry day easier and keep supplies neatly organized.
Made in the USA: Locally Manufactured in Portland OR
Professionally Installed by Experienced Installers
Our custom closets and storage are made in the USA, locally manufactured right here in Portland OR, with top-quality materials and expert craftsmanship. We believe in supporting local businesses and take pride in providing jobs to our community. Our team of experienced installers will ensure your installation is done right, making the process simple and stress-free for you.
Back to Custom Closets