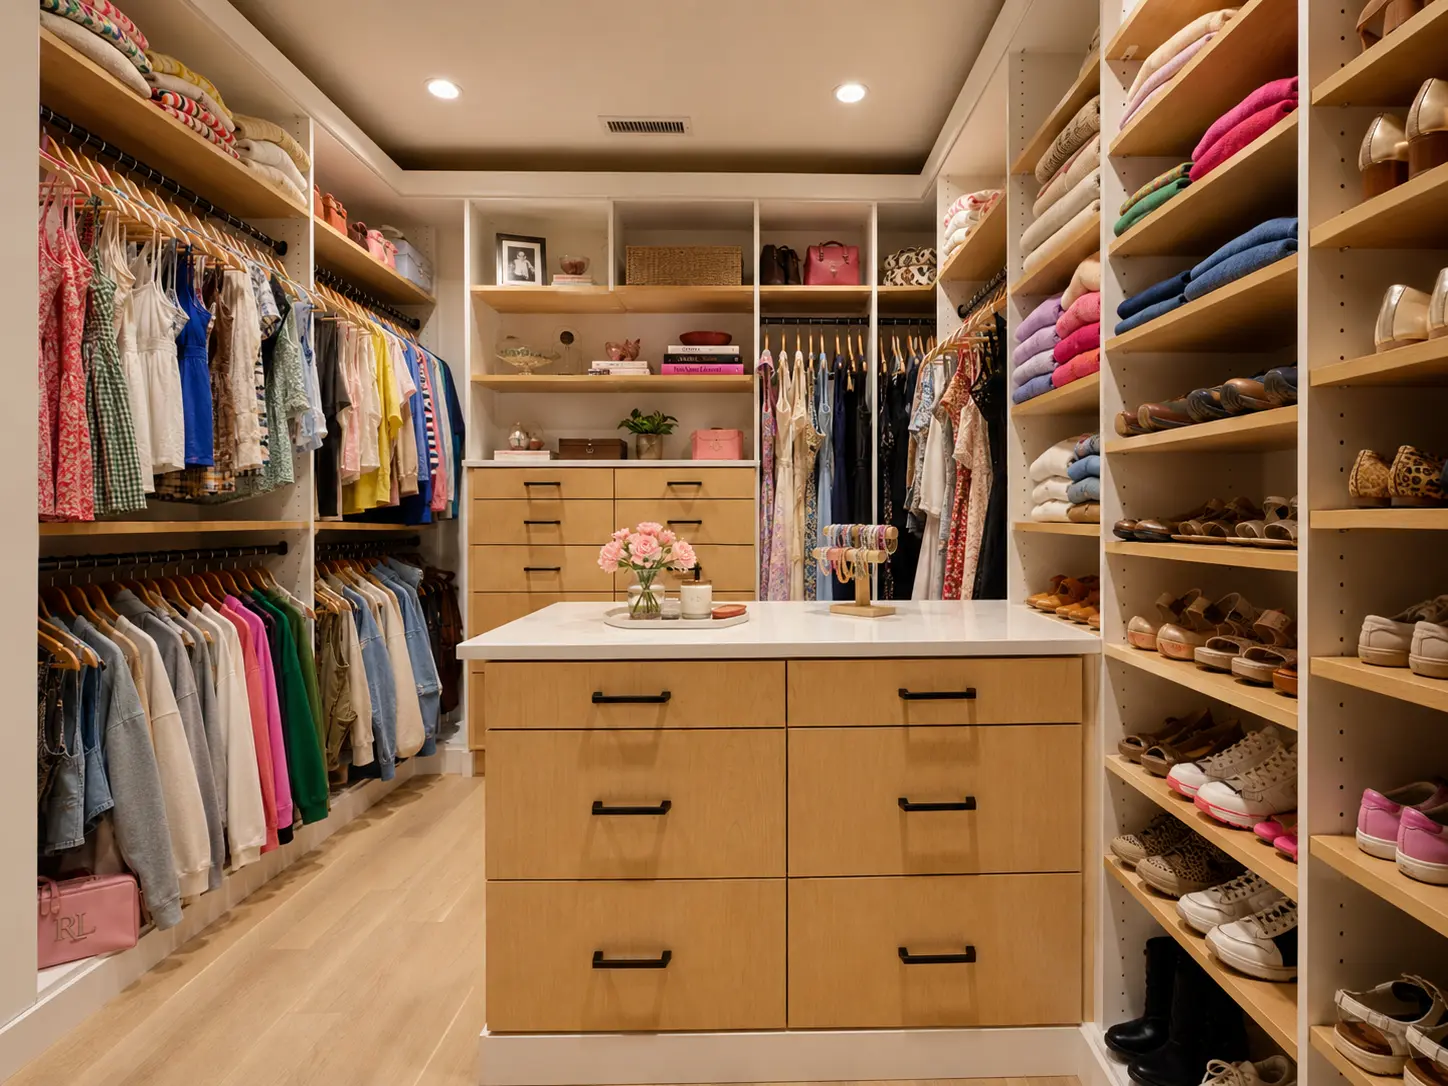
Creating Your Dream Closet: The Step-by-Step Guide
The way you start your morning sets the tone for your entire day. Yet, for many homeowners in the Vancouver-Portland metro area, the simple act of getting dressed begins with daily friction—navigating basic wire racks or single hanging rods that force you to overlap, crowd, and hide your clothes. A chaotic closet is rarely a personal organizational failing; it is a systemic design failure.
At Portland Closet Company, we believe form follows function. A custom storage system isn’t just about adding shelving; it is an investment in lifestyle optimization. Drawing on our 35+ years of local design experience, we created this step-by-step guide to help you transition from a frustrating morning routine to a perfectly organized, beautiful custom space.
Step 1: Evaluating Your Current Situation
Progress begins by shifting from “my closet is messy” to identifying the exact structural flaws built into your current closet design. Picture your closet without anything in it – without the clothes, the clothes racks, or any of the other stuff. It’s just empty space.
The Linear Footprint Illusion – How Much Space Do You Actually Have?
Is your current closet small, or is the space used poorly? A standard closet rod forces a single layer of hanging clothes. For some people, this might work well, but it’s not the optimal system for everyone. This layout wastes massive amounts of available space.
Shared Space Friction
When two people share a poorly zoned closet, morning routines inevitably collide. Without distinct, personalized zones that account for different wake-up schedules, physical heights, and wardrobe sizes, the space becomes a daily source of friction.
Questions to Ask Yourself
- When looking into my closet right now, what percentage of my clothes can I actually see clearly without shoving other items out of the way?
- What is my number one source of morning frustration? Is it digging through shoe piles, unwrinkling shirts, or physically bumping into my partner?
Pro-Tips for Getting Started
- Monitor your morning routine: Try to notice exactly where you pause, double-back, or feel a spike of irritation while getting dressed.
- Identify the “migrating” items: Take note of the clothes that consistently end up draped over the bedroom chair or tossed on the floor—they are telling you exactly where your current layout lacks intuitive, easy access.
- Separate by frequency, not just item type: Before thinking about design, mentally group your daily go-to items away from formal evening wear or out-of-season garments.
Step 2: Choosing Your System & Layout
Once you understand your spatial limitations, you can select the core layout that aligns your physical footprint with your daily habits. In other words, if you have a lot of clothing and a limited amount of space, it would be a good idea to focus on efficiency and organization. Whereas if you have more space and less clothing, you might enjoy a more spacious and inviting closet.
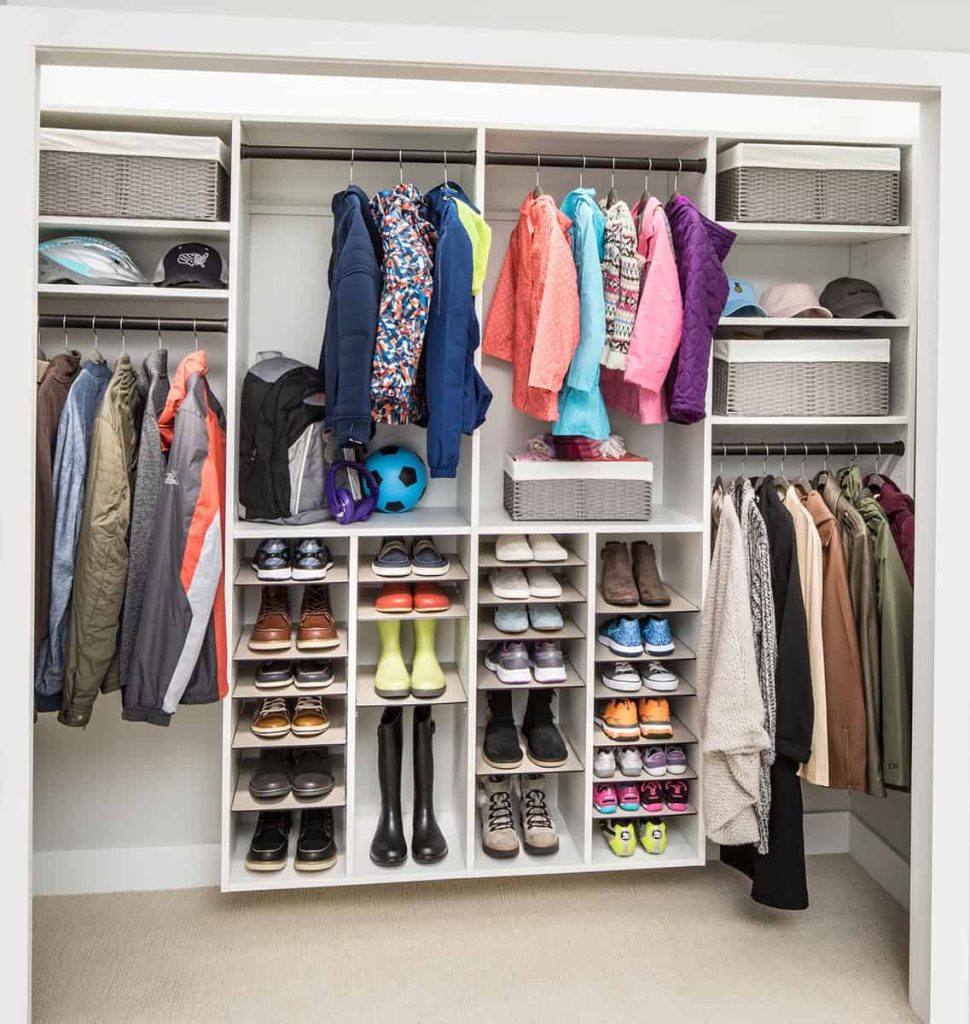
The Well-Optimized Reach-In Closet
An inefficient reach-in closets can be re-engineered to take full advantage of its potential. By trading a single high bar for multi-tiered hanging sections, vertical shelving, and slim built-in drawers, we frequently double or triple the usable storage capacity of a tight footprint.
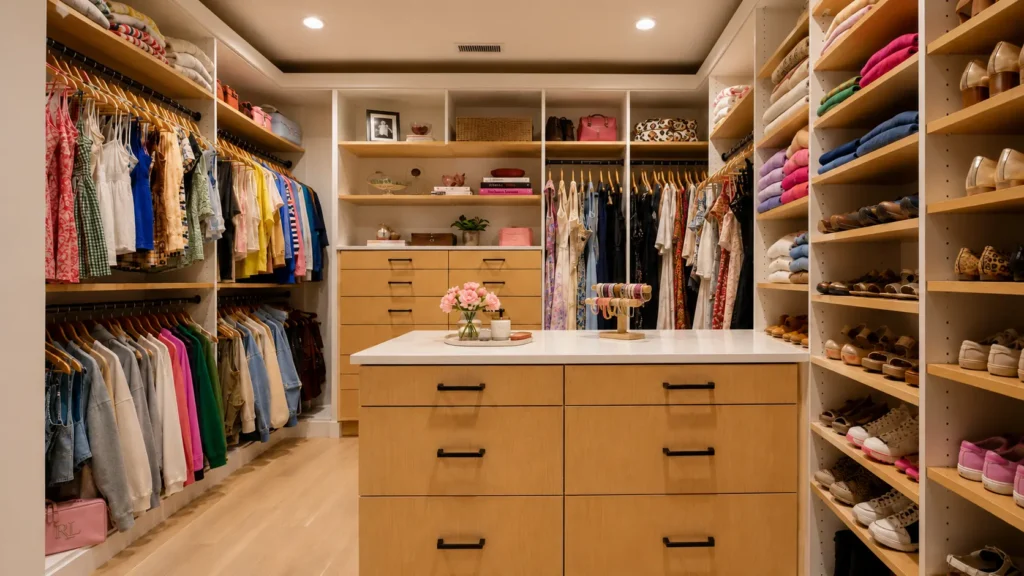
The Walk-In Sanctuary
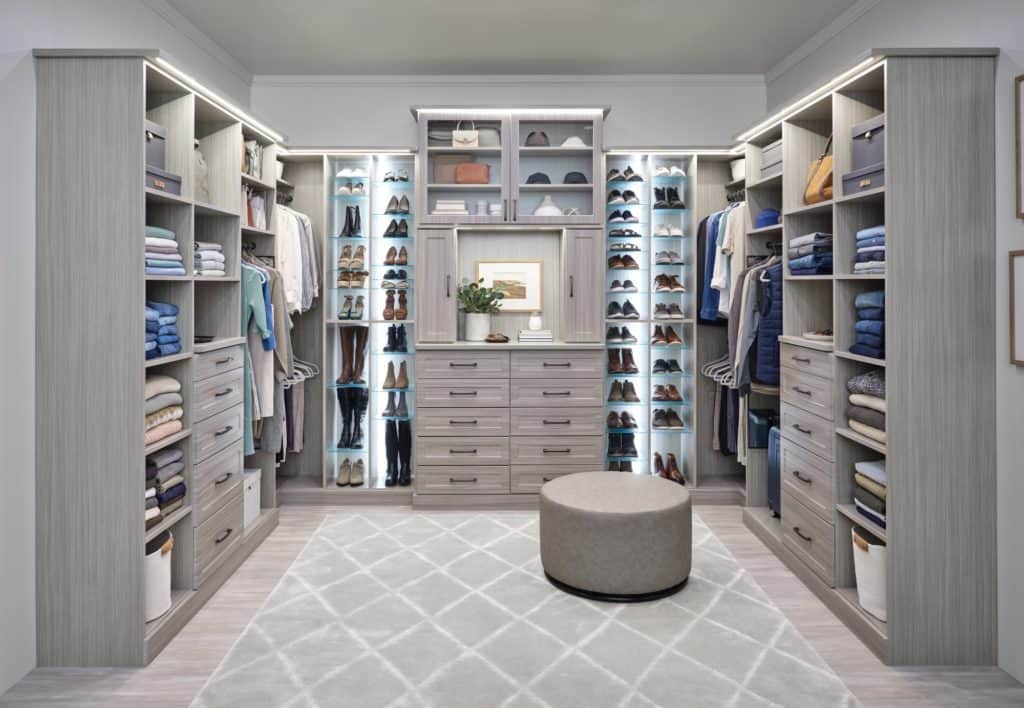
True walk-in closets require structural “zones.” The layout must step away from wall-to-wall rods and incorporate dedicated areas for long hanging items, short separates, and open shoe displays so you can move through your morning in a single, fluid direction.
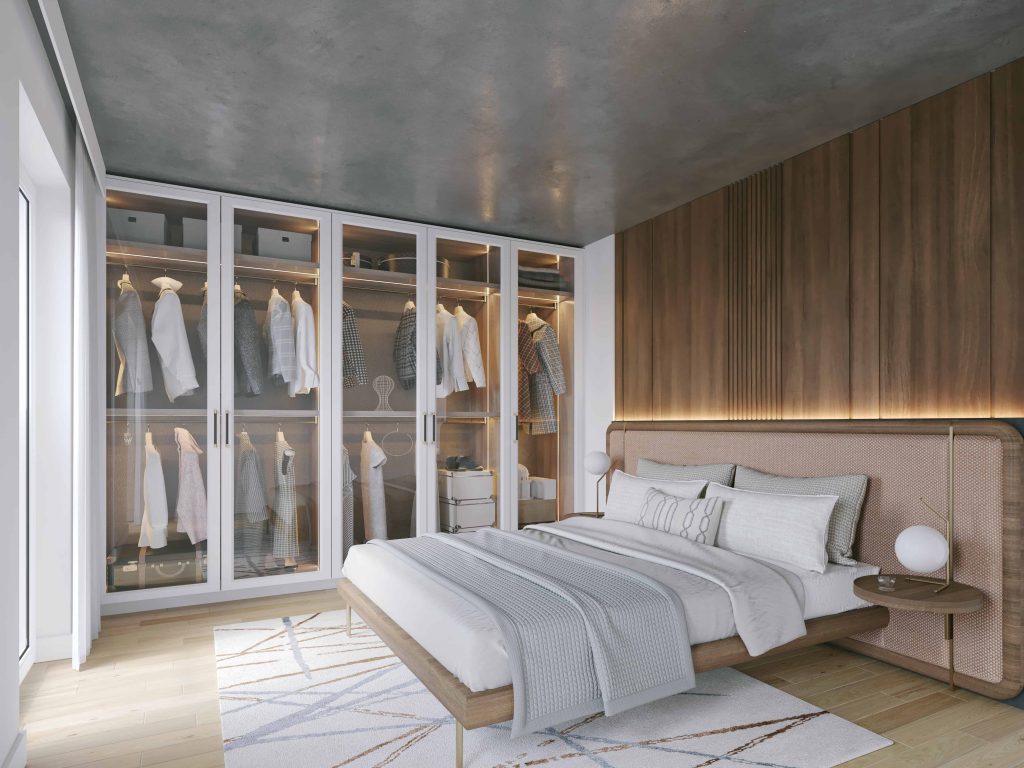
The Architectural Wardrobe
If a bedroom lacks structural depth, a custom wardrobe closet provides an independent, freestanding furniture-grade solution. It adds luxury, enclosed storage seamlessly against an existing wall without requiring a structural home remodel.
The Dressing Room Retreat
A dressing room or boutique closet is the ultimate lifestyle upgrade. This path involves reclaiming an underutilized space — like an empty spare bedroom or a quiet home office — and transforming the entire room into a high-end fashion gallery featuring center islands, custom seating, and specialty lighting.
Questions to Ask Yourself
- Do I prefer a classic, built-in furniture appearance that grounds the room (Floor-Based), or do I want a crisp, minimalist feel that keeps the flooring completely open (Floating)?
- Is my immediate goal to extract every single cubic inch of utility out of a limited footprint, or do I have the physical space to prioritize a spacious, luxury experience?
- If I am converting an entire spare room, what premium functions must it serve beyond storage? Do I want to integrate full-length dressing mirrors, display cabinets, or integrated vanity seating?
Pro-Tips for Planning Your System
- Design for the future, not just today: Insist on adjustable shelving and modular rods. Your personal style, footwear collection, and wardrobe needs will change over the years, and a premium custom closet should easily adapt with you.
- Prioritize structural integrity: No matter which layout you choose, ensure the system is anchored directly into structural wall studs to safely support heavy-capacity wardrobe weight over time.
- Keep the floor visible in compact rooms: If you are upgrading a smaller room or a narrow reach-in, opting for a floating system opens up sightlines and instantly makes the entire room feel larger and less cramped.
Step 3: Designing for Your Daily Habits
A truly custom closet doesn’t just hold your belongings — it adapts to your daily habits. This stage focuses on the decisions that dictate exactly how you interact with your wardrobe every single morning. Where will stuff actually go? It’s all about designing for the day to day, and choosing the right features that will complement you, your wardrobe, and your routine.
The Prime Real Estate Zone
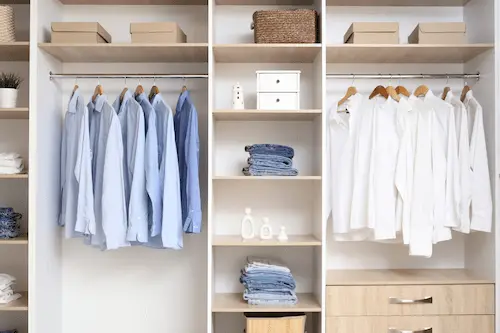
The physical area from your waist to your eyes is your premium storage zone. Your daily essentials must live here. Anything placed above your head or below your knees should be reserved strictly for seasonal items, travel gear, or less-frequent wear.
Concealment vs. Visibility
Finding the perfect equilibrium is key to long-term tidiness. Open shelving provides immediate visual clarity and quick access, while custom built-in drawers keep personal items tucked away and maintain a clean, minimalist visual profile.
Questions to Ask Yourself
- Am I naturally a “folder” or a “hanger”? (Look at your laundry habits—do you hate hanging shirts up but don’t mind folding them into neat stacks?)
- What specific items in my wardrobe require specialized care or unique hanging lengths, such as long dresses, tall boots, or delicate fabrics?
- Do I want my shoes on display as a visual centerpiece, or neatly tucked away in low-profile drawer systems?
Pro-Tips for Daily Ergonomics
- Measure your longest hanging item: Ensure your long-hang sections leave enough vertical clearance so your hemlines never drag on the bottom shelves or shoe racks.
- Consider ditching deep drawers for daily wear: Choose shallow, wider drawers (5 to 7 inches deep) for items like socks and undergarments so things don’t get lost in bottomless stacks.
- Utilize full-extension glides: Ensure all drawers pull out completely so you never have to blindly reach into a dark, hidden rear corner.
Ready to Schedule a Free Design Consultation?
Meet in the comfort of your home or in our Pearl District showroom!

Meet in the comfort of your home or in our Pearl District showroom!
"*" indicates required fields
Step 4: Personalizing It with Finishes, Hardware, & Aesthetics
With your structural layout and ergonomics locked in, the focus shifts to aesthetic design. This stage is where you elevate your closet from a highly functional utility space into a beautiful, aspirational retreat that complements your home’s unique style. At Portland Closet Company, we offer a variety of premium finishes and hardware options.
Book an appointment and come see your hardware and finish options at our showrooms in Portland and Tigard.
Tactile and Premium Materials
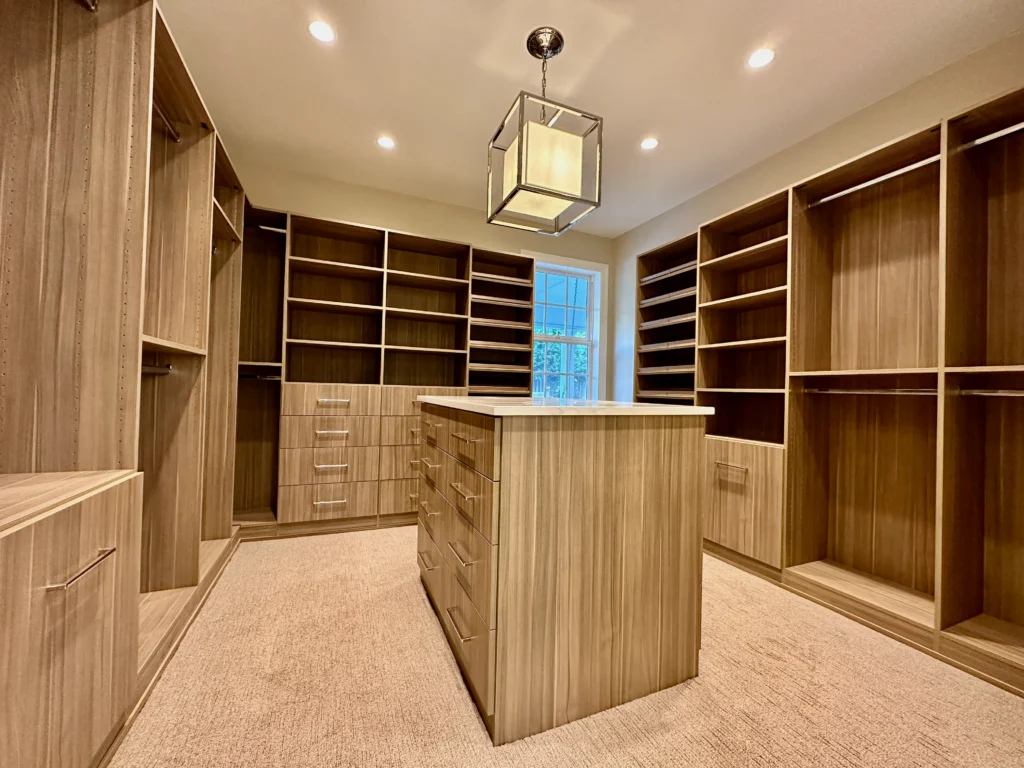
The materials you touch every morning matter. Selecting high-density composite cores with premium, scratch-resistant finishes ensures longevity and a luxurious feel that stands up to daily use.
Hardware Adds a Touch of Class
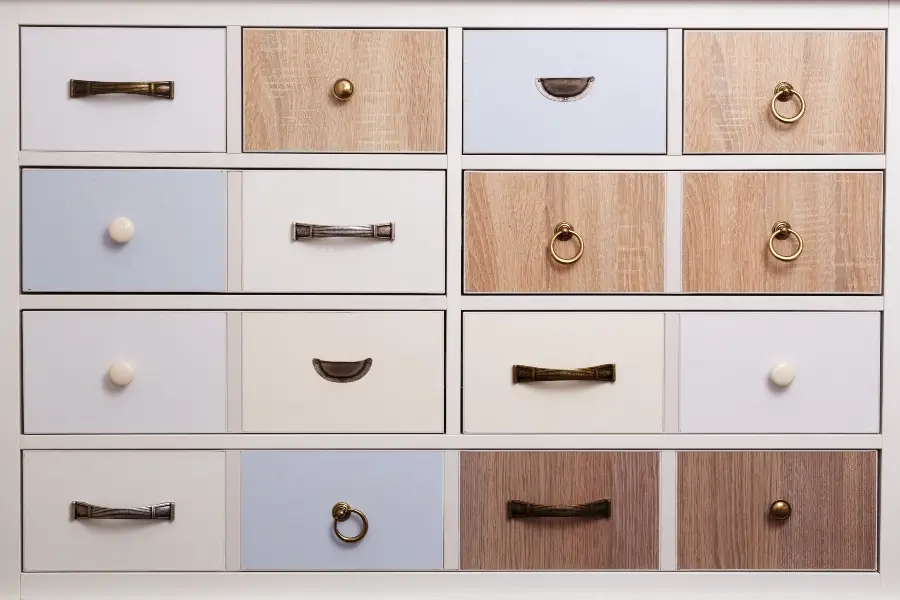
Beautiful handles, drawer pulls, and hanging rods can elevate your closet design in a major way. Coordinating finishes (such as matte black, brushed brass, or polished chrome) ties the space together with the rest of your home’s architecture.
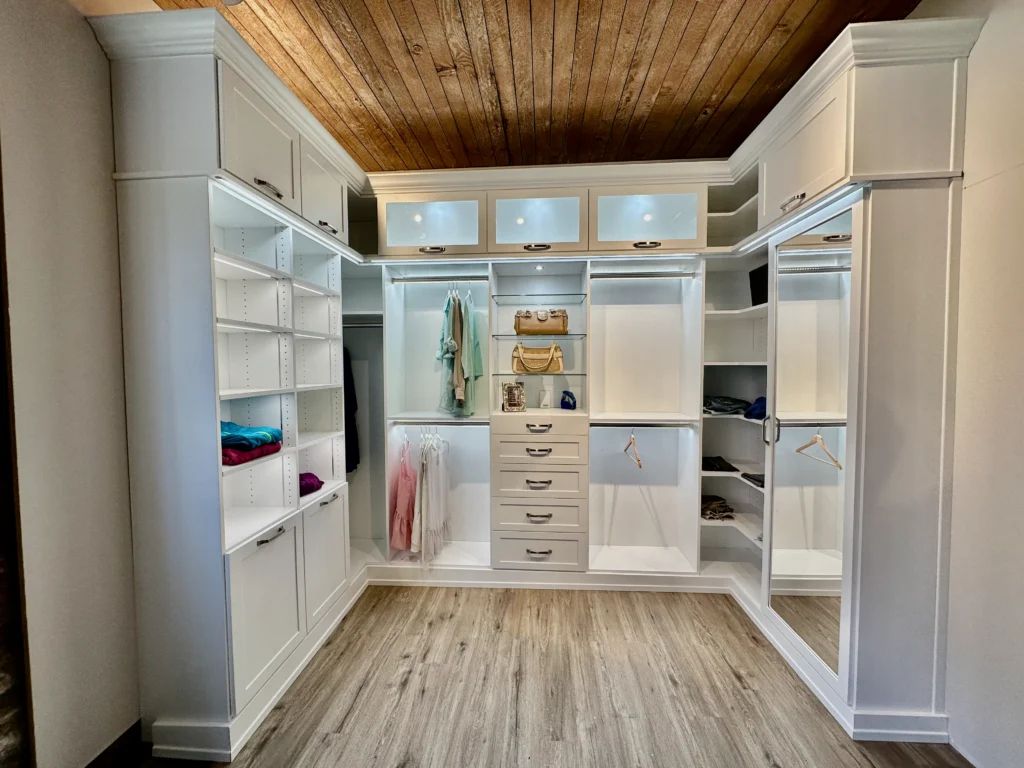
Lighting and Depth
A dark closet is an inefficient closet. Incorporating proper lighting ensures colors are accurate and prevents dark corners from swallowing your wardrobe.
Questions to Ask Yourself
- What is the design aesthetic of the adjoining bedroom? (Am I leaning toward warm, rich wood grains, or a crisp, modern, minimalist white or grey finish?)
- Do I want standard hardware, or do I want soft-close drawers and integrated touch-latches for an ultra-premium feel?
- How will light interact with the space? Do I need to plan for ambient overhead lighting or integrated vertical LED channel lights?
Pro-Tips for Aesthetic Design
- Match your home’s existing trim: Aligning the finish or back paneling with your home’s baseboards creates a seamless, built-in architectural look.
- Select neutral core finishes: Use classic tones for the large structural components, and inject personal color through your clothing, art, or hardware accents.
Step 5: Bringing the Vision to Life
The final phase moves your concepts from a mental checklist into a concrete, flawless execution. This is where your precise planning meets local craftsmanship and experienced installers to create your actual dream closet.
The Power of 3D Rendering
Do not rely on flat 2D blueprints. At Portland Closet Company, we provide comprehensive 3D video renderings that allow you to virtually “walk through” the space, experiencing the scale, depth, and accessibility of your drawers and hanging rods before anything is built.
Local Precision Manufacturing
When you choose Portland Closet Company, you get locally manufactured pieces of the highest quality. Because we locally cut and build your system in our shop in Portland, Oregon, materials are tailored exactly to your walls’ unique variances, avoiding standard pre-fab gaps.
White-Glove Professional Installation
We nerve contract out installations to third-parties. All of our installations are performed by Portland Closet Company staff members to ensure the highest quality.
Custom closets are complex structural systems. True professional installation ensures your walls are protected, components are perfectly level against shifting floors, and the system maximizes its lifespan.
Questions to Ask Yourself
- When looking at my 3D rendering, can I comfortably visualize my partner and me using our designated zones simultaneously?
- Does the proposed lead time fit my home upgrade timeline, and am I prepared for an efficient, hassle-free installation day?
- Does the final design hit the exact sweet spot between my ultimate organization goals and my planned budget?
Pro-Tips for Final Execution
- Virtually “test drive” the 3D model: Imagine your heavy winter coats or thickest boots inside the digital rendering to ensure the scale and spacing feel exactly right.
- Ask about the warranty up front: Ensure the craftsmanship is backed by a rock-solid, lifetime warranty so you know your investment is completely protected.
Ready to Take the Next Step Toward the Custom Closet of Your Dreams?
You’ve visualized the progression, audited your space, and aligned your goals. Now, let’s make it a reality. At Portland Closet Company, we combine premium materials, expert local manufacturing, and a stress-free 4-step process to give you the best overall value for your home.
Don’t let a poorly designed closet dictate the flow of your morning. Schedule your free, no-obligation closet design consultation today. Our seasoned design consultants will collaborate closely with you to create custom 3D renderings of your future space—helping you build a beautiful, organized home that fits your life perfectly.