Thoughtful design for every stage of life.

Meet in the comfort of your home or in our Pearl District showroom!
"*" indicates required fields
Design Ideas That Make a Real Difference
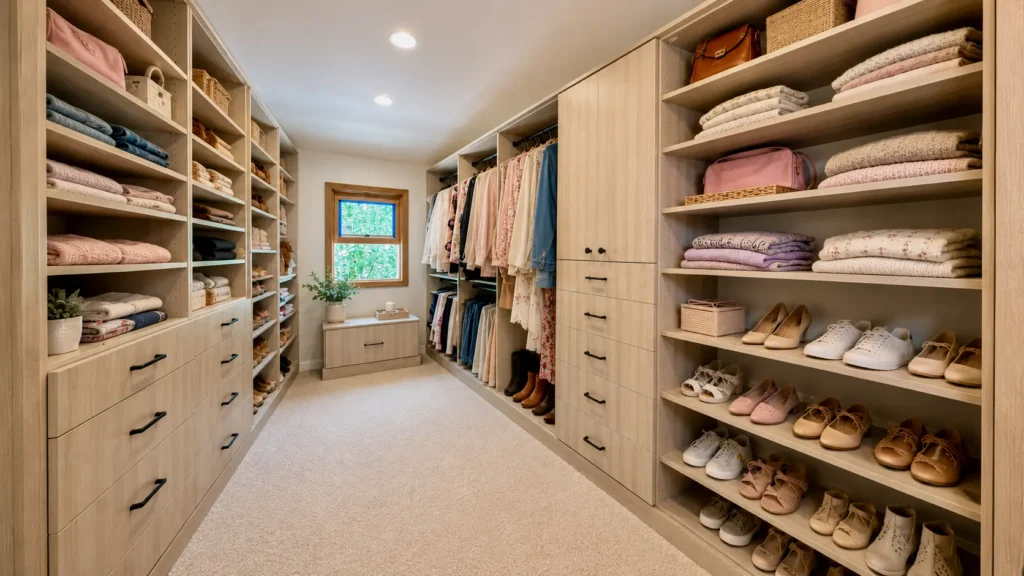
No-Door Closet Design
Instead of swinging doors that block pathways or sliding doors that limit access to half the closet at a time, the open entryway provides full, immediate access to your entire wardrobe. The opening is wider than the standard door frame, allowing easy passage with a wheelchair or walker.
Warm wood tones line the walls, with clothing arranged at a comfortable height while soft LED lighting creates a welcoming glow.
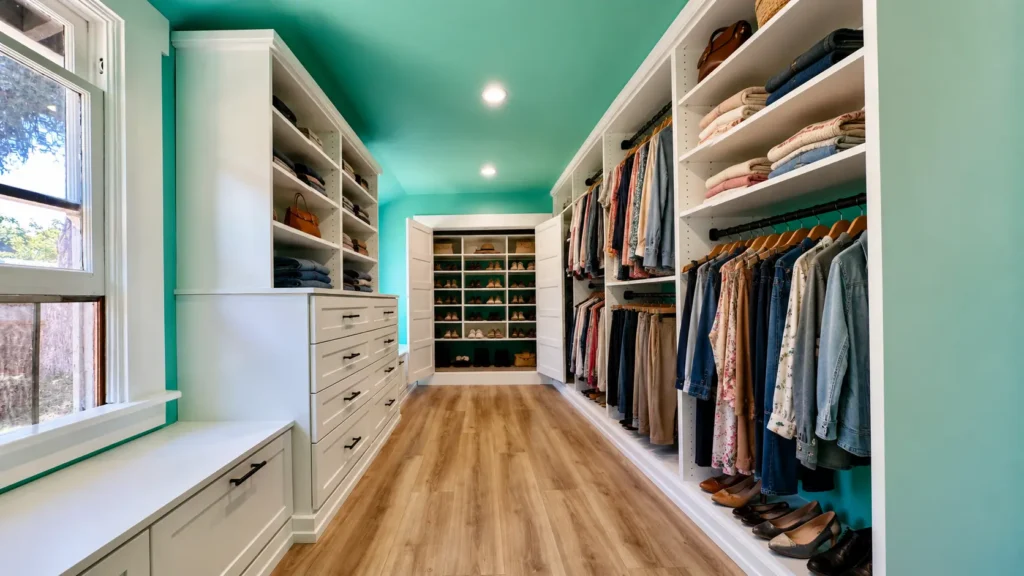
Galley Closet Design
The galley design keeps everything close without feeling cramped. You’re never reaching across a large space or navigating around obstacles. Everything is right there beside you as you move through the closet.
Hanging rods are lowered to have clothes within easy reach. Open shelving holds folded items and accessories, all visible at a glance. And a built-in bench with storage underneath provides a spot to sit while putting on shoes.
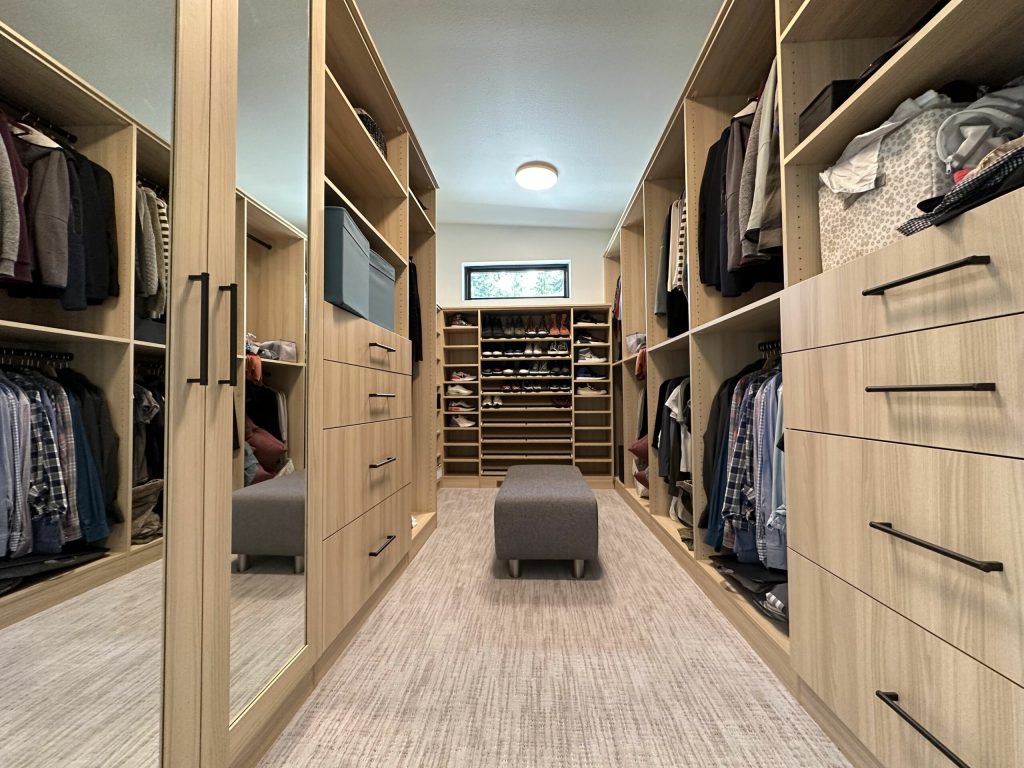
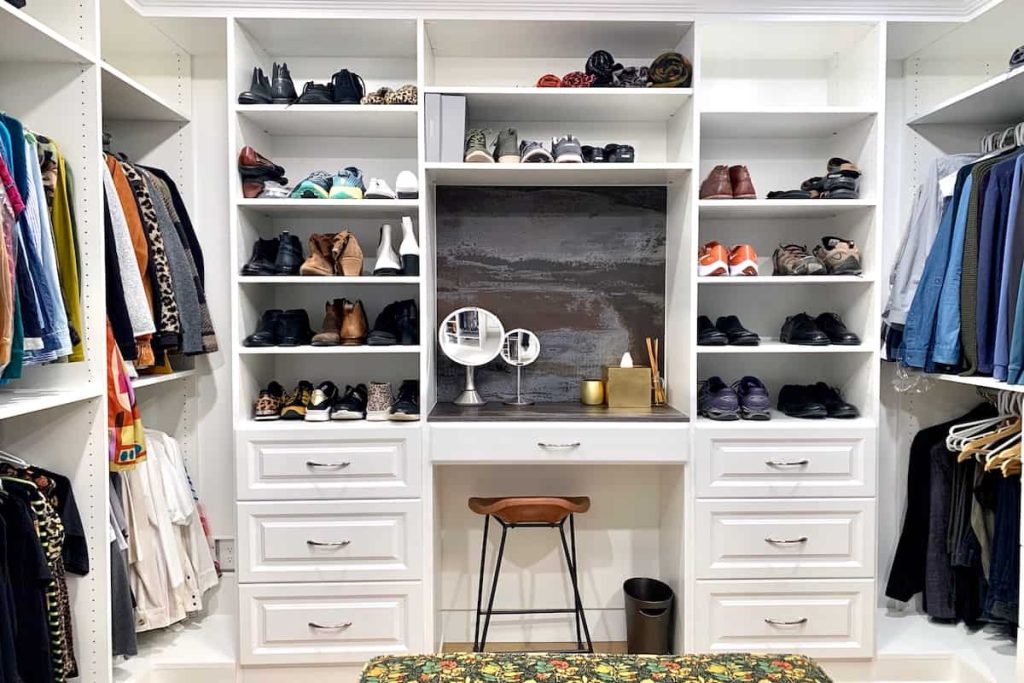
Walk-In Closet Design
With more square footage to work with, you can incorporate wider pathways, multiple storage zones at different heights, and special features (like seating areas or grooming stations).
Instead of a traditional island that might block wheelchair access, there’s an open area with a comfortable bench that sits at transfer height.
Accessible Closet Designs With You in Mind
Your closet should work for you, not against you. It’s where you start and end every day. When reaching, bending, or navigating becomes difficult, that simple daily routine can turn into a source of frustration and even injury.
At Portland Closet Company, we believe everyone deserves a closet that feels effortless to use. Our team has spent over 41 years perfecting accessible closet design that looks beautiful while meeting real-world needs.
The concept of ‘aging in place’ has become a practical approach to home design that allows people to stay in the homes they love as their needs change over time. And beyond aging, there are many reasons someone might need a more accessible closet:
- Arthritis can make gripping small knobs painful.
- Poor vision makes it hard to see items in dim spaces.
- A wheelchair or walker requires more room to maneuver.
- Recovery from surgery might temporarily limit your range of motion.
A fall or health change can suddenly make your current closet setup feel impossible to use. By planning ahead with accessible custom closets, you’re investing in your future comfort while enjoying the benefits right now. After all, a closet that’s easier to use is better for everyone, regardless of age or ability.
Whatever the situation, thoughtful design can make all the difference. We’re here to help Portland OR homeowners create custom closets that support independence, safety, and comfort.
Custom Specifications
Fully Customizable Reach In Closet Designed to Fit Your Budget & Space
- Belt & Tie Racks
- Shoe Storage
- Finishes & Colors
- Adjustable Shelving
- Drawers & Doors (many styles)
- Jewelry Tray Organizers
- Floor Based or Floating Systems
- Many Hamper Options
- Valet Rod
- LED Lighting
- Many Accessories + More!
Work With an Expert in Accessible Design
Our team has designed accessible custom closets for clients across Portland OR with a wide range of needs. We’ve worked with wheelchair users, people recovering from surgeries, individuals with progressive conditions, and families preparing homes for aging parents.
We also stay current with universal design principles: design should create spaces usable by all people. Universal design benefits everyone in the household, not just those with identified accessibility needs.
Ready to Schedule a Free Design Consultation?
Meet in the comfort of your home or in our Pearl District showroom!
Meet in the comfort of your home or in our Pearl District showroom!
"*" indicates required fields
Different Accessibility Needs
When we talk about accessible closet design, we’re really talking about designing for a wide range of physical needs:
- Wheelchair users need closets designed around their seated position and turning radius. The entire approach to storage must shift to work within the user’s natural reach zone.
- People with arthritis or limited hand strength struggle with traditional round doorknobs and small pulls. The right hardware makes these daily interactions much easier on joints and muscles.
- Those with low vision face challenges in closets with poor lighting or items that blend together. Colors, textures, and strategic lighting help these users navigate their wardrobe with confidence.
- Anyone with limited mobility benefits from reducing the need to reach overhead, bend low, or navigate tight spaces.
Popular Updates and Redesigns
These proven solutions address the most common accessibility requests:
- Lowering the primary hanging rod is often the first priority. We typically lower the main rod to somewhere between 34 and 48 inches, depending on seated or standing height.
- Widening the closet entrance and pathways makes a dramatic difference for wheelchair users and anyone using a walker or cane. We expand these to at least 36 inches.
- Removing doors or switching to different door styles eliminates barriers and improves access significantly.
- Installing pull-out features throughout the closet reduces reaching and bending. This can include shelving, racks, hampers, and more.
- Adding comprehensive lighting addresses visibility concerns that affect many with low vision. We layer lighting to eliminate shadows and make sure every corner of the closet is well-lit.
- Improving contrast and organization helps people quickly locate what they need. This might mean using different colored bins, installing backing panels, or organizing items with clear spacing.
Feature Options for Your Design
The beauty of custom design lies in the details. Here are some features that transform a standard closet into an accessible one:
Adjustable Shelving Systems
Our adjustable shelving uses a simple peg-and-hole design that allows you to reposition shelves without any tools.
Pull-Down Clothing Rods
These mechanical (or motorized) rods mount at standard height, but lower with a simple pull or push of a button.
Motion-Sensor LED Lighting
Hands-free illumination improves safety and makes it easier to identify clothing colors, small accessories, and more.
Shallow Drawers with Soft-Close Mechanisms
Each drawer operates on soft-close glides that take over during the last inch of closing, preventing slammed fingers and reducing noise.
Lever-Style Handles & Touch-Latch Systems
We install these handles on cabinet doors and larger drawers throughout accessible closets.
Open Cubbies & Clear Storage Bins
Open cubbies eliminate doors and drawers entirely, leaving your items visible and grabbable at all times.
Built-In Seating
A custom bench built into your closet might span three feet of wall space, with a padded top at the perfect height for sitting.
Lowered & Angled Shoe Storage
Our approach involves angled shoe racks installed at waist height or just below.
Made in the USA: Locally Manufactured in Portland, OR
Professionally Installed by Experienced Installers
Our custom reach-in closets are made in the USA, locally manufactured right here in Portland, Oregon, with top-quality materials and expert craftsmanship. We believe in supporting local businesses and take pride in providing jobs to our community. Our team of experienced installers will ensure your installation is done right, making the process simple and stress-free for you.
Choose the Space You Want to Customize & Transform. We’ll Do the Rest!
Enjoy quality craftsmanship, custom designed for your space, style, and budget. We’ll design, manufacture, and install your project — with 3D video and photo renderings to help you visualize it. Thank you for supporting a local, family-owned business!
Meet in the comfort of your home or in our Pearl District showroom!
"*" indicates required fields
How It Works
Creating your dream organized space shouldn’t be stressful. We’ve streamlined our process into four simple steps, keeping you in control of the design while we handle all the heavy lifting.
Consult
Meet with a designer to plan your space, style, and budget.
Design
See your custom solution in detailed 3D renderings.
Build
We craft your system with quality materials and precise measurements.
Install
Our experienced team installs everything with a clean, polished finish.